

1541 N Hixville RdDartmouth, MA 02747
Mortgage Calculator
Monthly Payment (Est.)
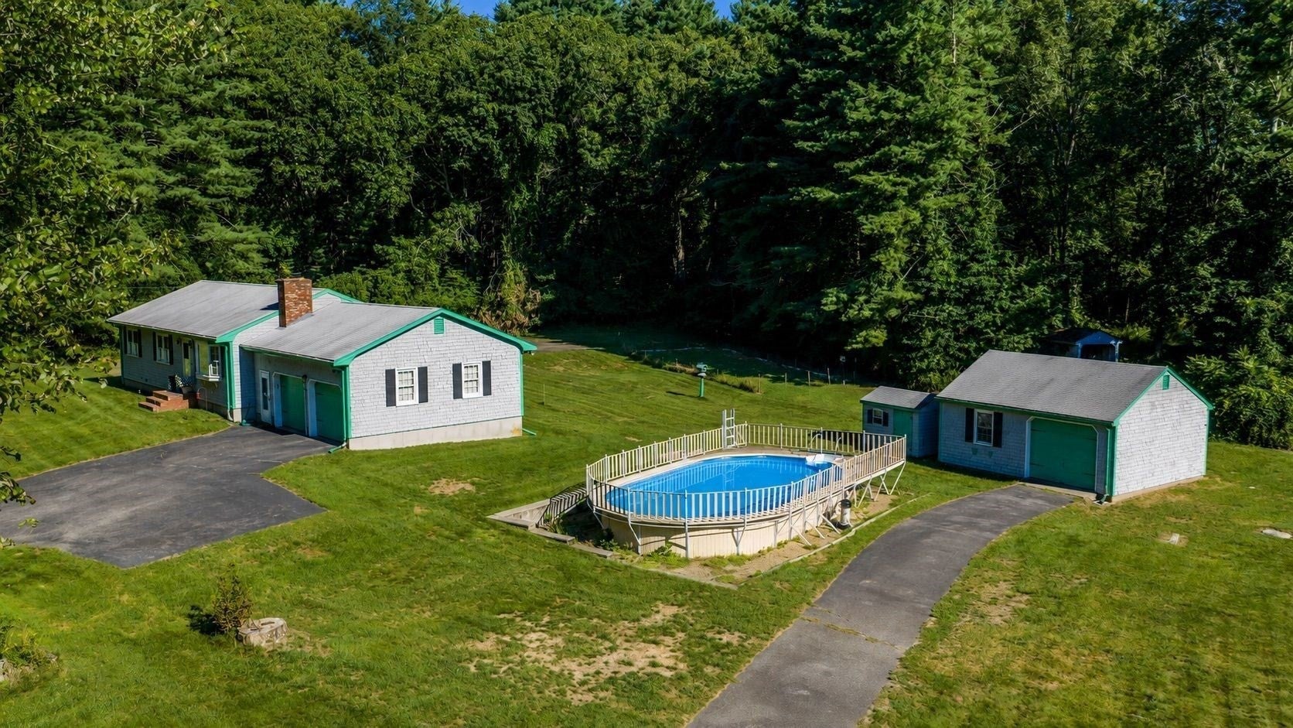
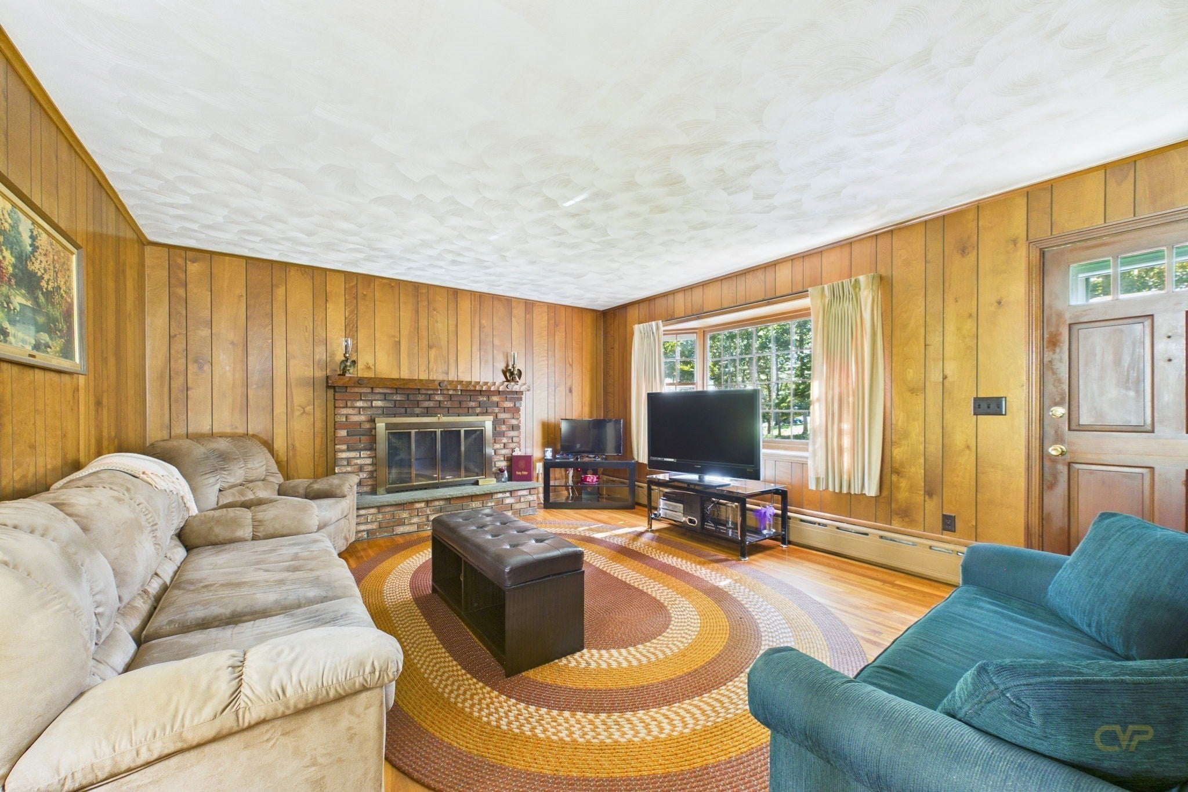
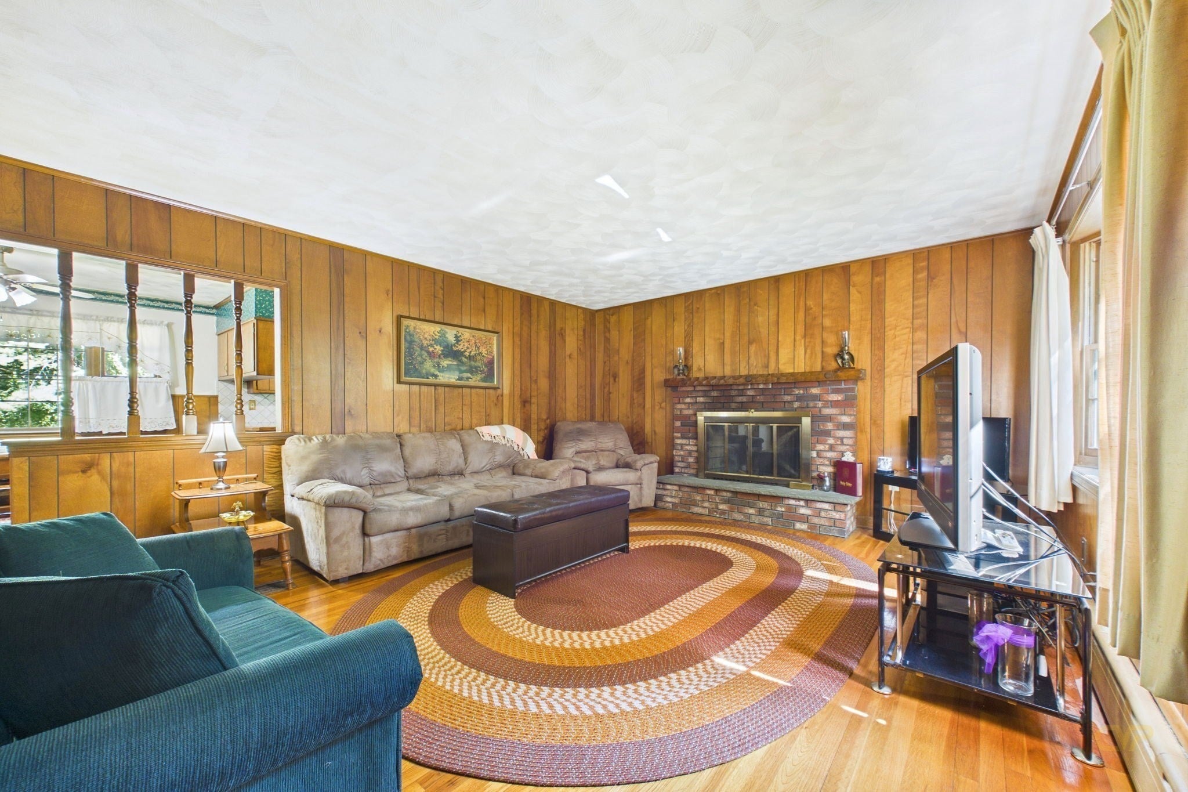
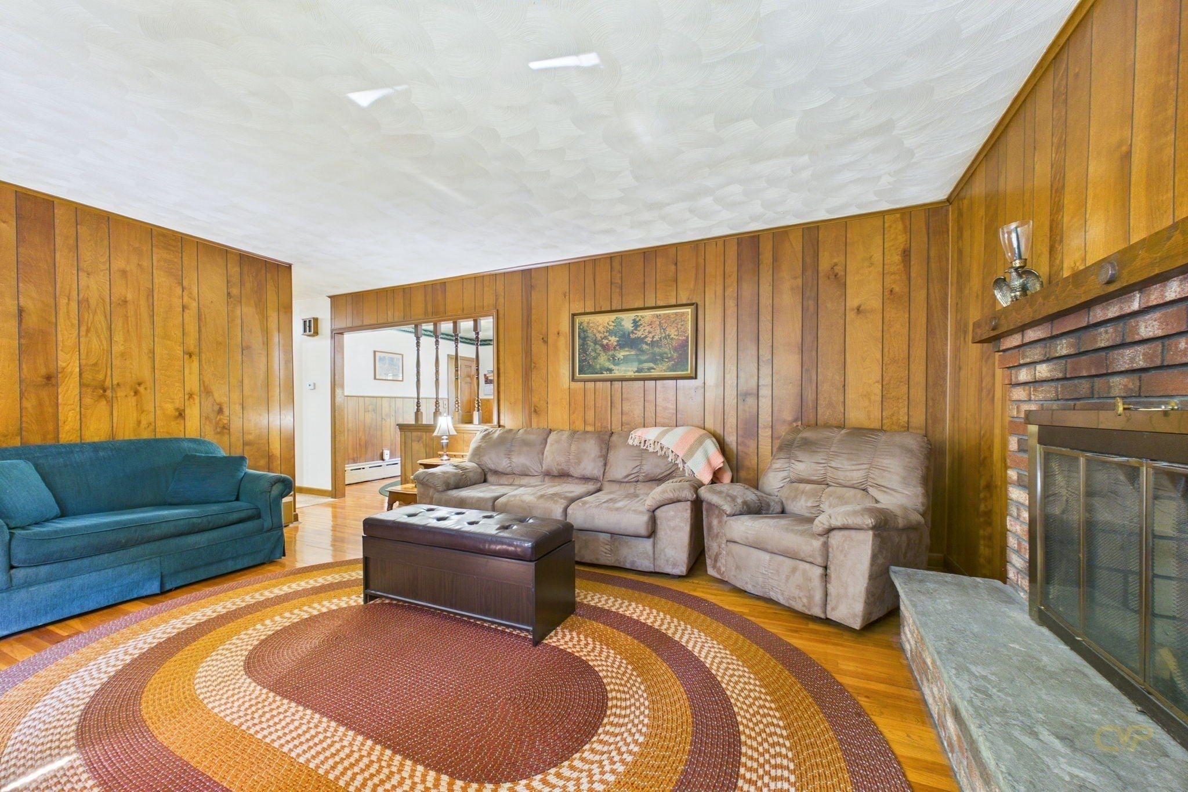
Enter an interest rate to see your estimated monthly payment.Privacy, space and pride of ownership define this meticulously cared-for 3-bedroom ranch, privately set on 2.08 acres with approximately 400 feet of frontage and abutting protected land. Offered by its original owner, this home presents an incredible opportunity to build equity with simple cosmetic updates while benefiting from years of thoughtful maintenance and major improvements. Hardwood floors flow throughout, complemented by a first-floor fireplace, while the full, dry basement offers a second fireplace, wood stove and excellent additional living or storage potential. Outside, enjoy a 3-car garage, storage shed and plenty of room to take advantage of the peaceful, private setting. Additional features include a whole-house generator, alarm and exterior surveillance systems, walk-up attic, updated plumbing and circuit breakers. Significant improvements include a 2023 oil burner, 2024 Amtrol hot water tank, 2025 waterproofed basement with guaranteed sump pump system, 2014 roof, replacement Pro Windows, LeafFilter gutters and more. A new pool pump was added in 2026, and the seller will install a NEW SEPTIC SYSTEM prior to closing. A rare opportunity offering acreage, privacy, substantial garage space and the ability to make this well-loved home your own!Offer deadline Tuesday 9/22 5pm.
| yesterday | Listing updated with changes from the MLS® | |
| yesterday | Status changed to Active Under Contract | |
| a week ago | Listing first seen on site |

The property listing data and information, or the Images, set forth herein were provided to MLS Property Information Network, Inc. from third party sources, including sellers, lessors, landlords, and public records, and were compiled by MLS Property Information Network, Inc. The property listing data and information, and the Images, are for the personal, non-commercial use of consumers having a good faith interest in purchasing, leasing or renting listed properties of the type displayed to them and may not be used for any purpose other than to identify prospective properties which such consumers may have a good faith interest in purchasing, leasing or renting. MLS Property Information Network, Inc. and its subscribers disclaim any and all representations and warranties as to the accuracy of the property listing data and information, or as to the accuracy of any of the Images, set forth herein.
Last checked 2026-09-26 03:21 PM UTC